Project
Architectural studies · Trade fair (with Tom Krieger)
Services
Modeling, lighting, rendering
Software
Cinema 4D · Redshift
Field
Architectural visualisation
About the project
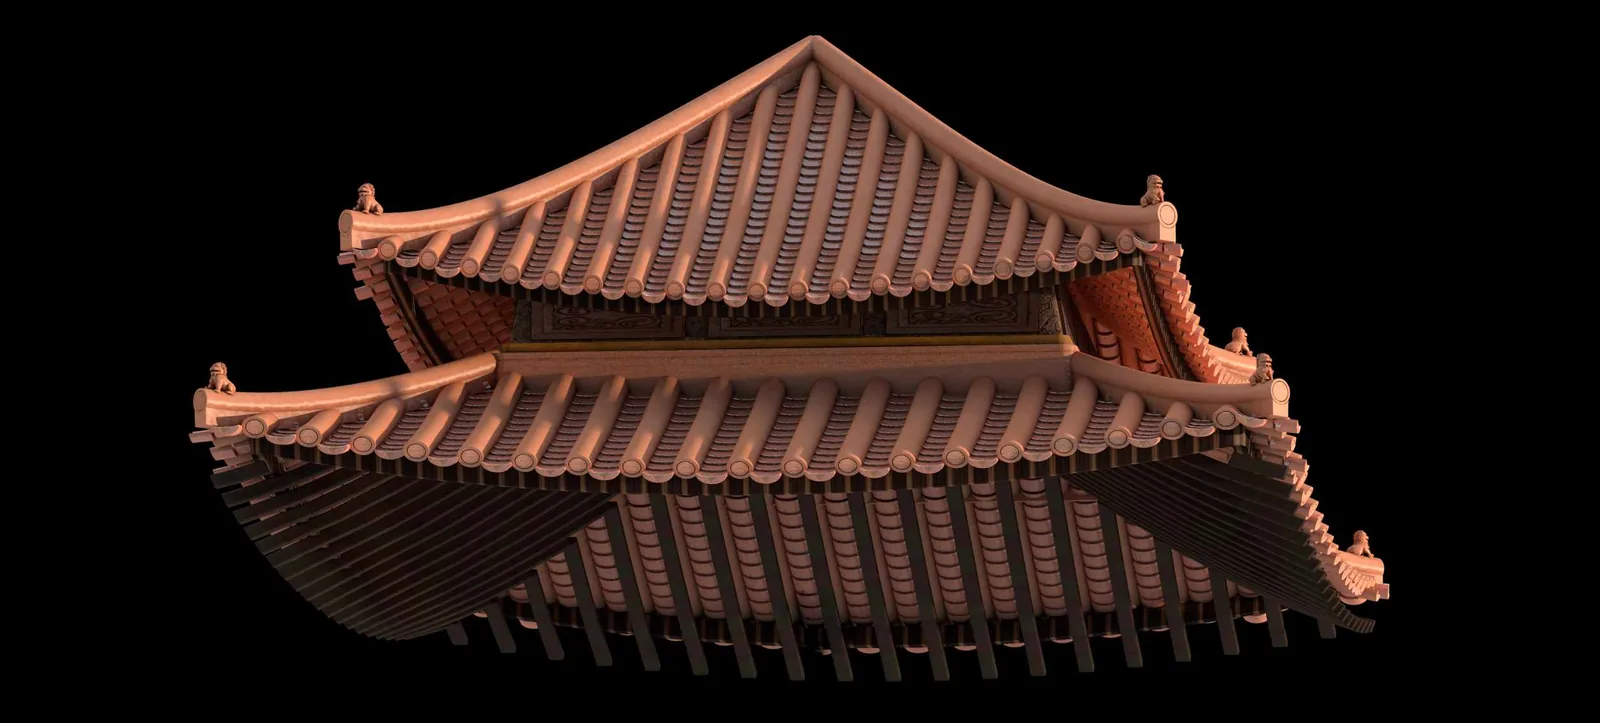
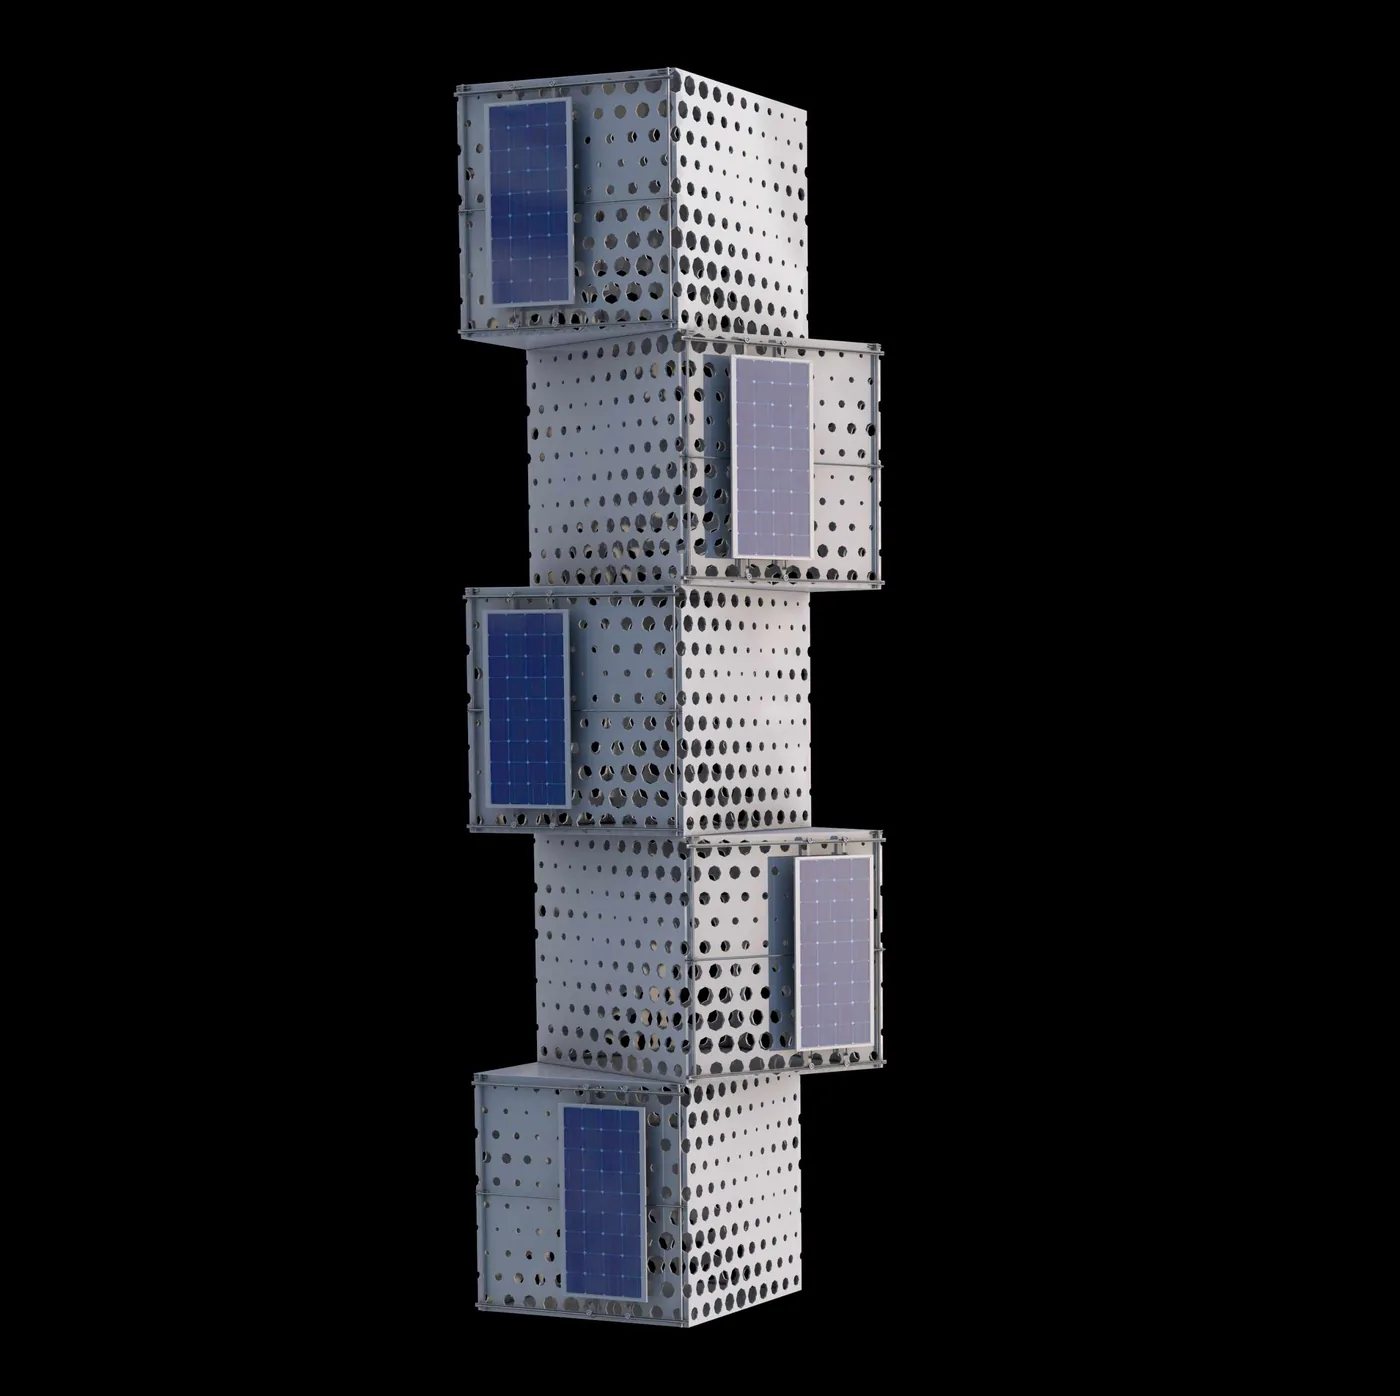
These building and facade studies were created in collaboration with designer and artist Tom Krieger for a building trade fair. The focus is on architectural details and sustainable building technologies — facade designs with integrated solar systems, different roof constructions and the representation of modern materials.
Each design was built as a complete 3D model — from the rough building structure through the window constructions to fine details such as slate facades, solar panels and ornamental roof elements. The step-by-step construction shows the workflow from the initial architectural sketch to the final rendering.
Special attention was paid to the realistic representation of material transitions and the natural integration of the buildings into their environment. The lighting situations simulate different times of day and weather conditions.
Key visual for the trade fair — the facade studies staged as objects.
Left: solar tower with integrated photovoltaic facade. Right: slate-facade design.
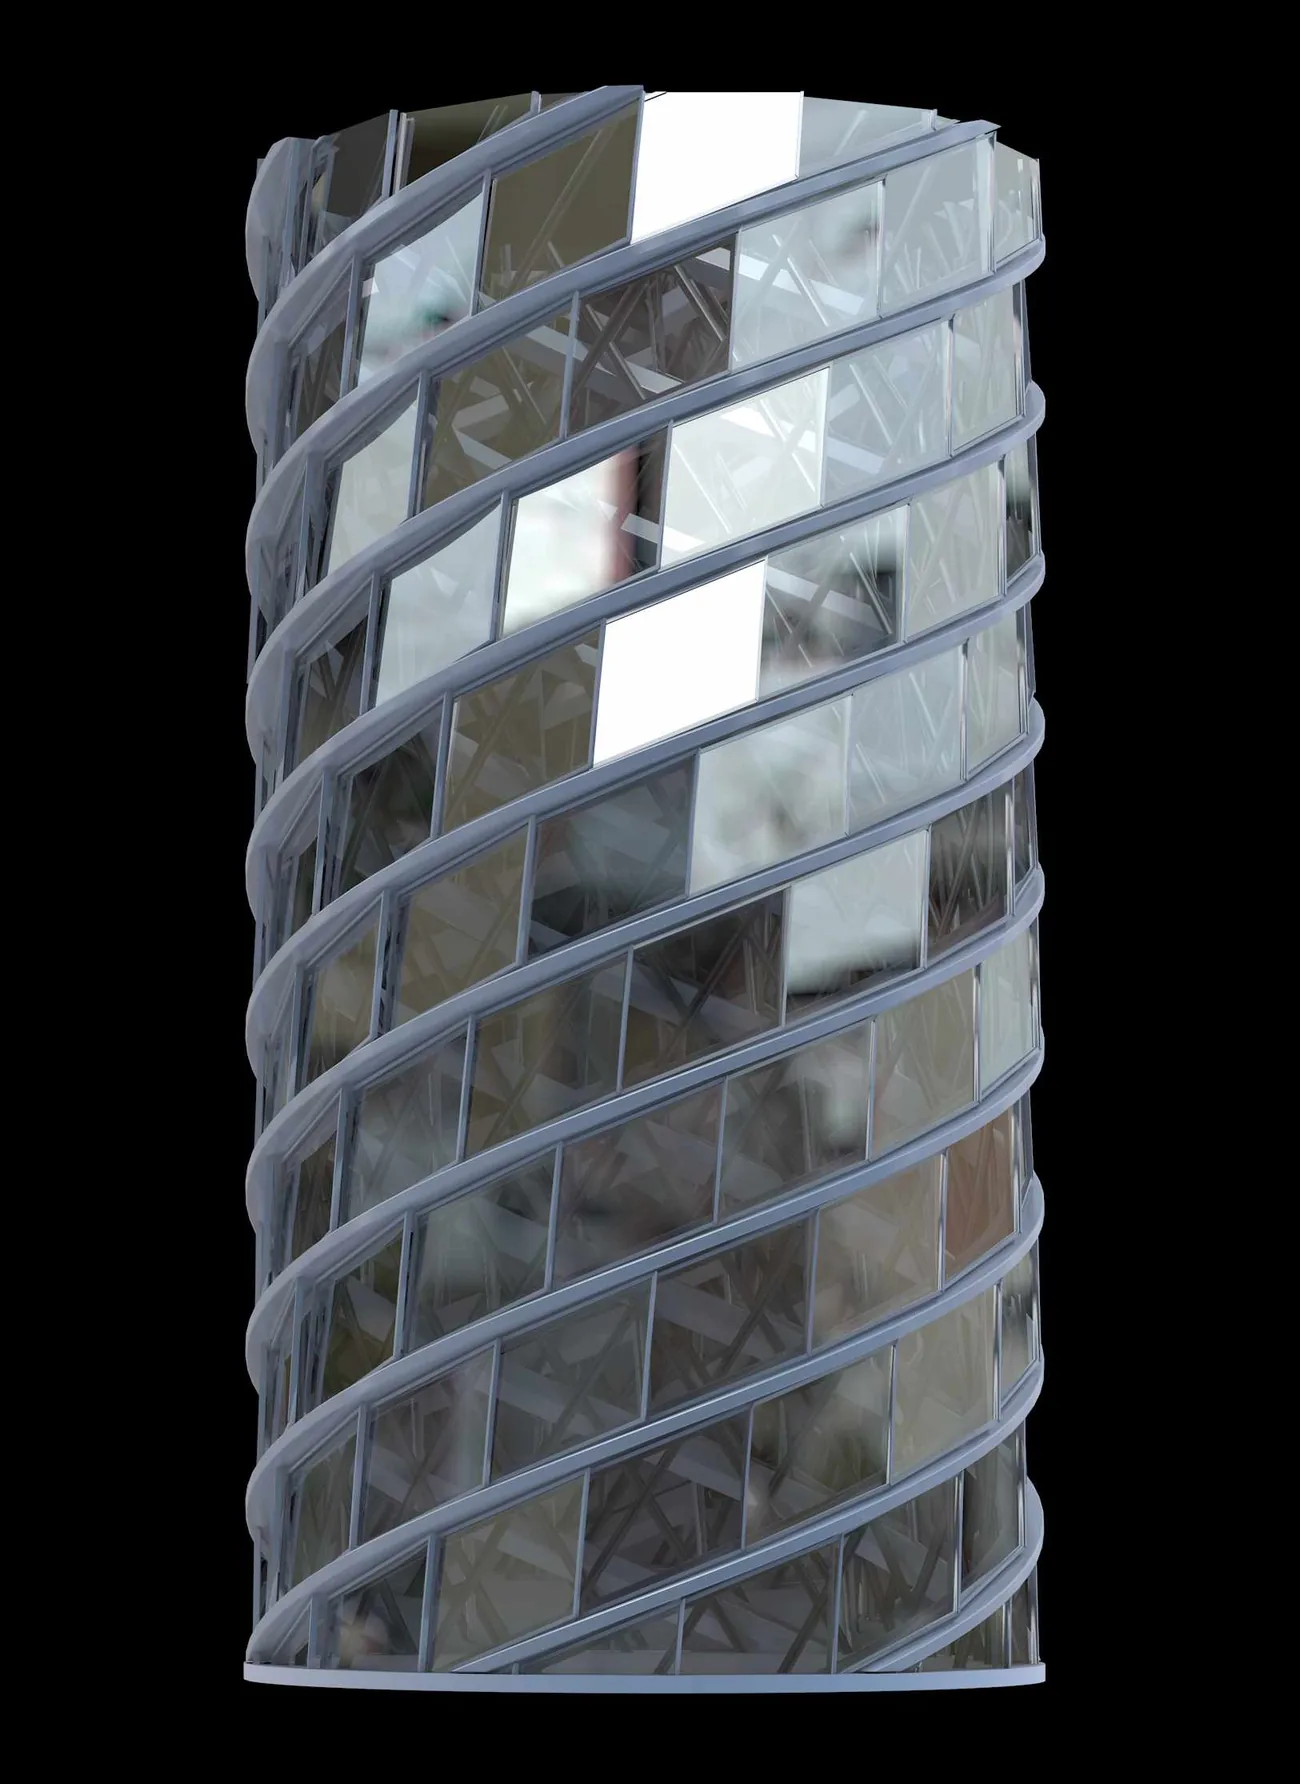
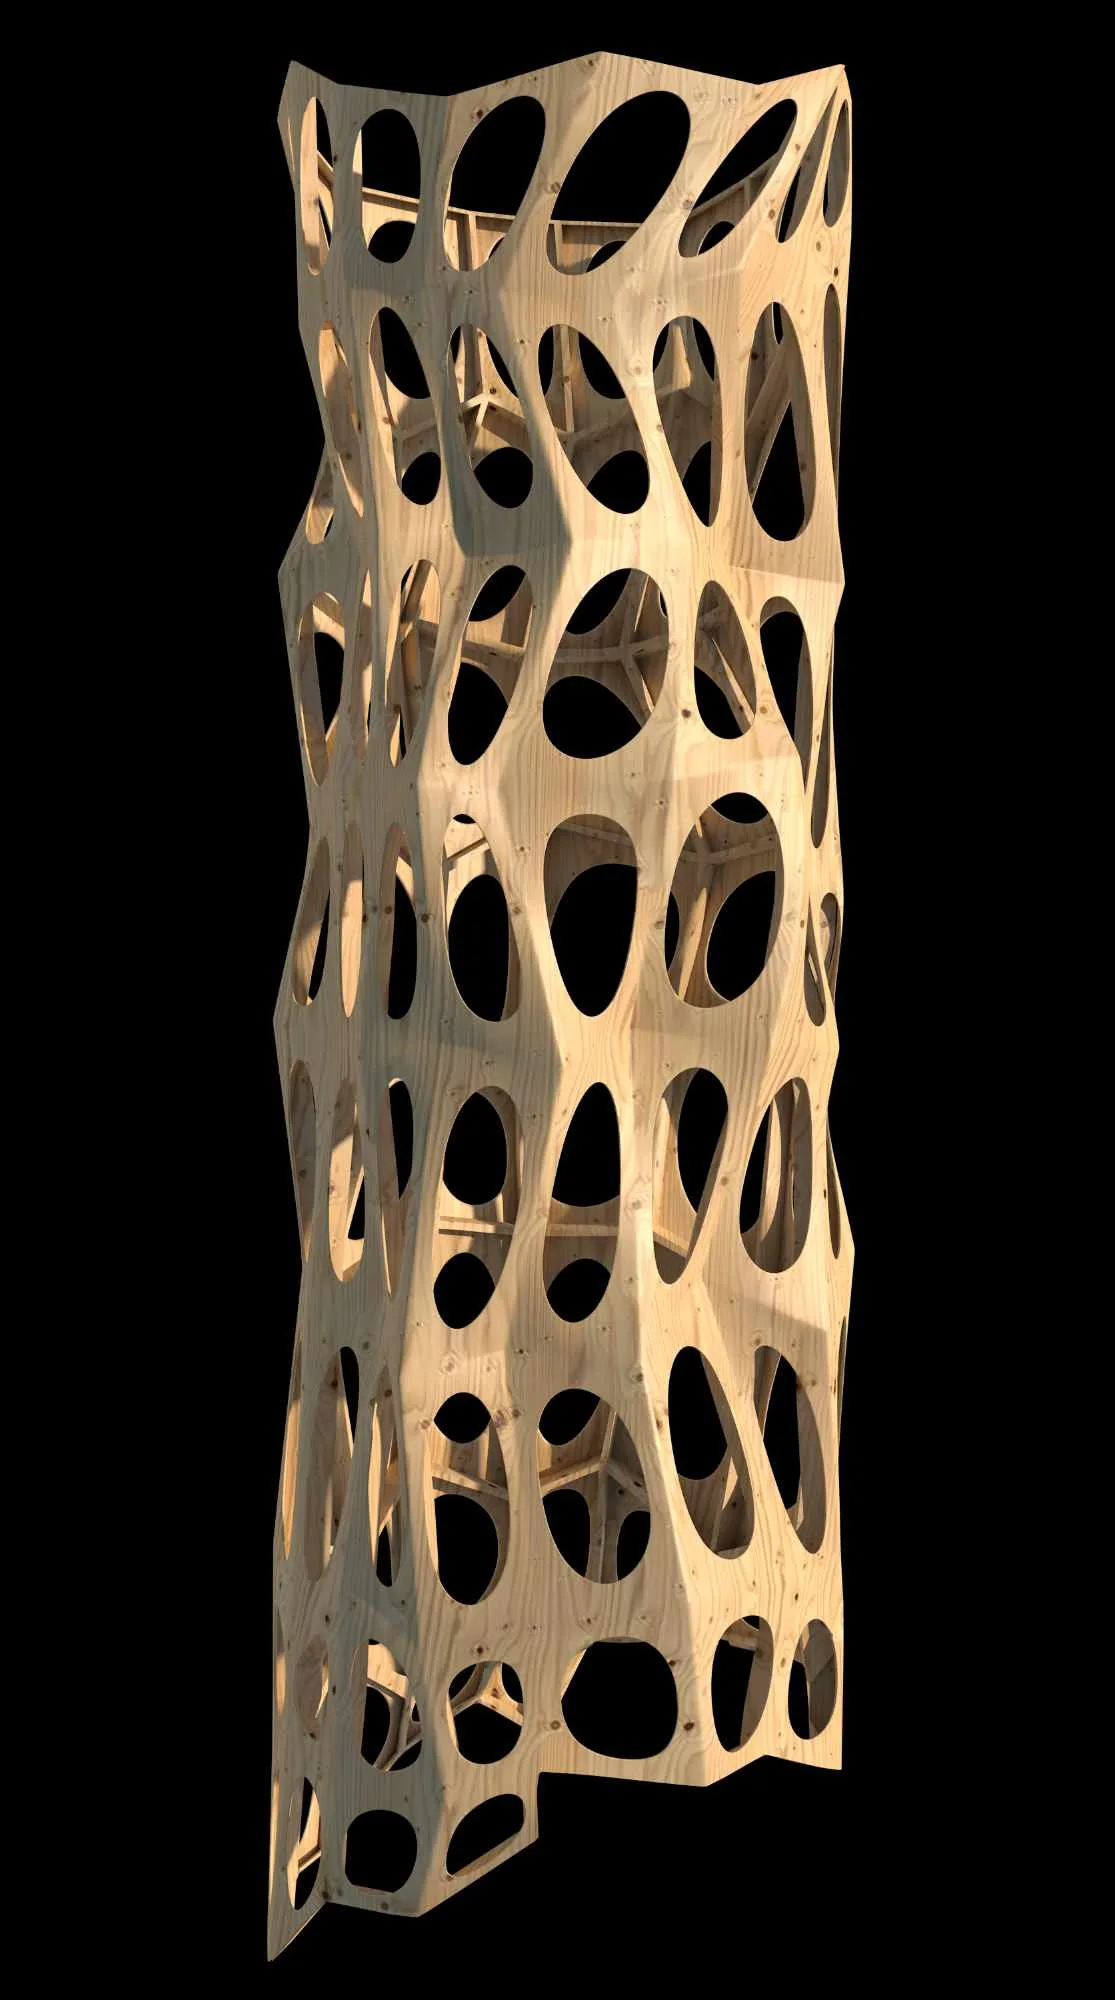
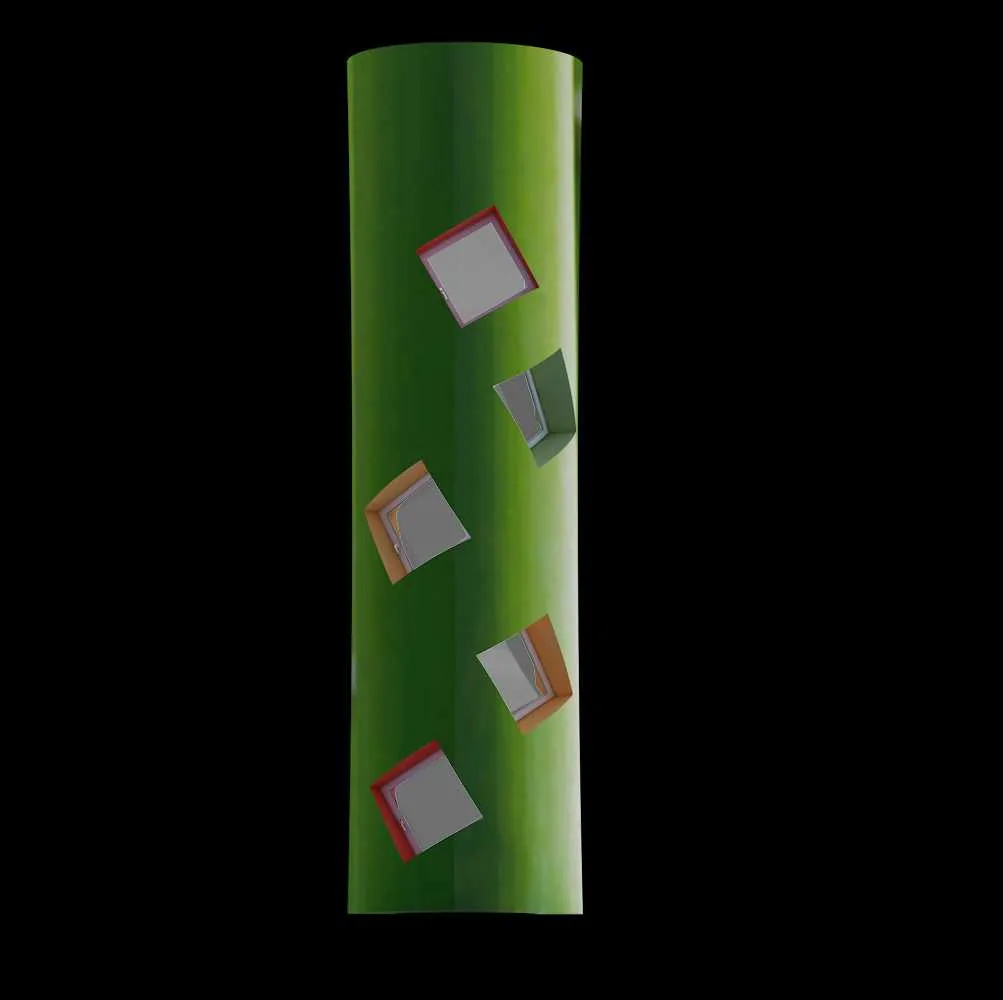
Window front and organic facade study.
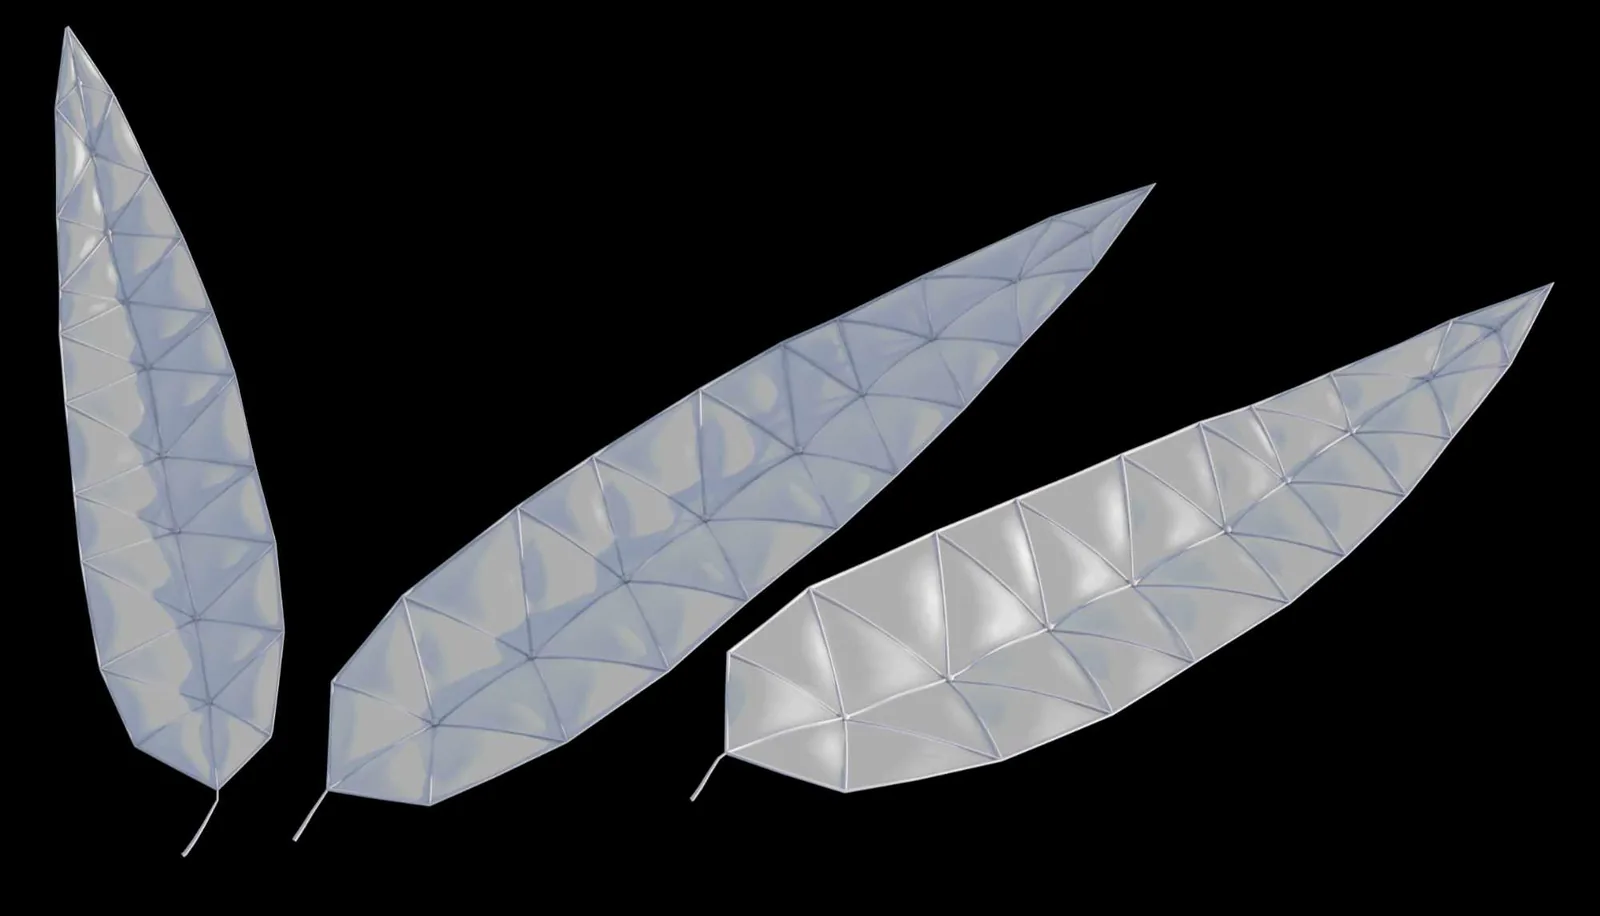
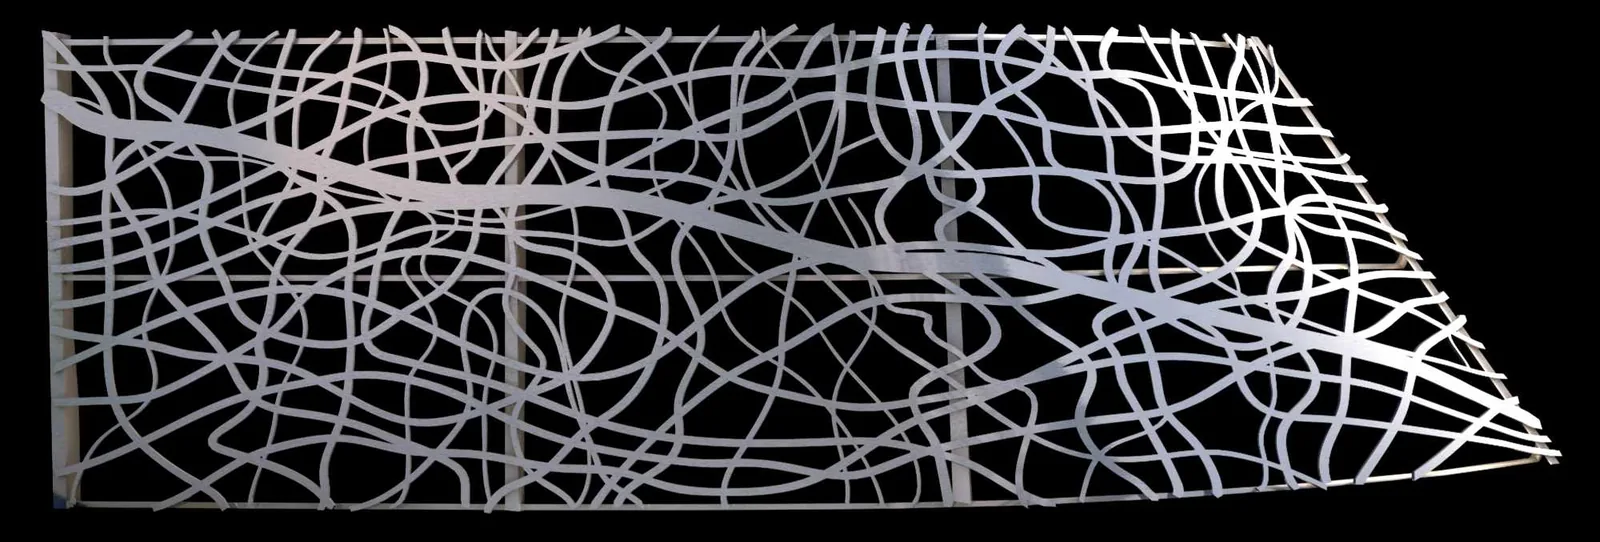
Lattice / facade system in detail.
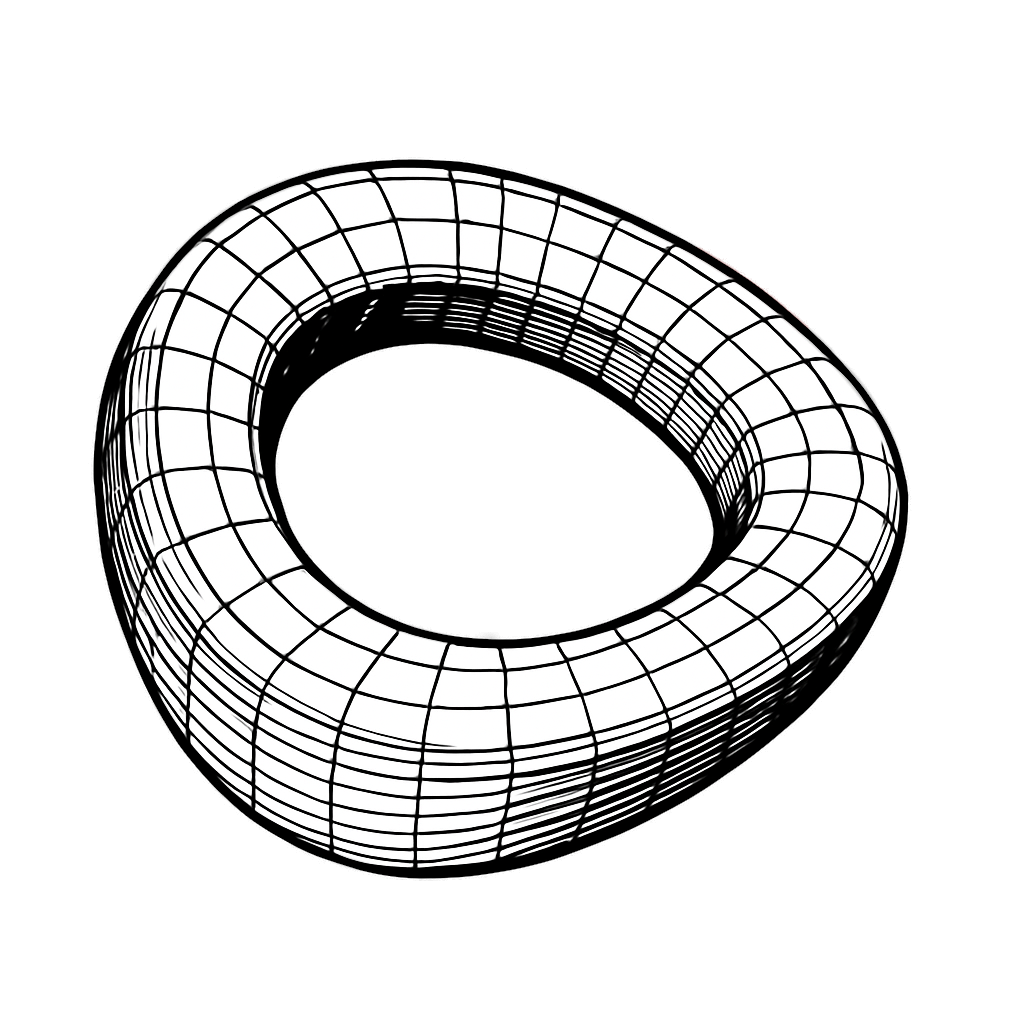
Workflow steps: building structure and window geometry.
Making-of
A presentation film on how the facade and architecture studies came together — from the first build to the finished image for the 2014 building fair.
Making-of the architecture studies (2014 building fair).